lince

← Back to auctions

LOTTO UNICO · Pontirolo Nuovo (BG)

Immobile industriale in Pontirolo Nuovo (BG)

Via Isonzo, 18, 24040 Pontirolo Nuovo BG, Italia

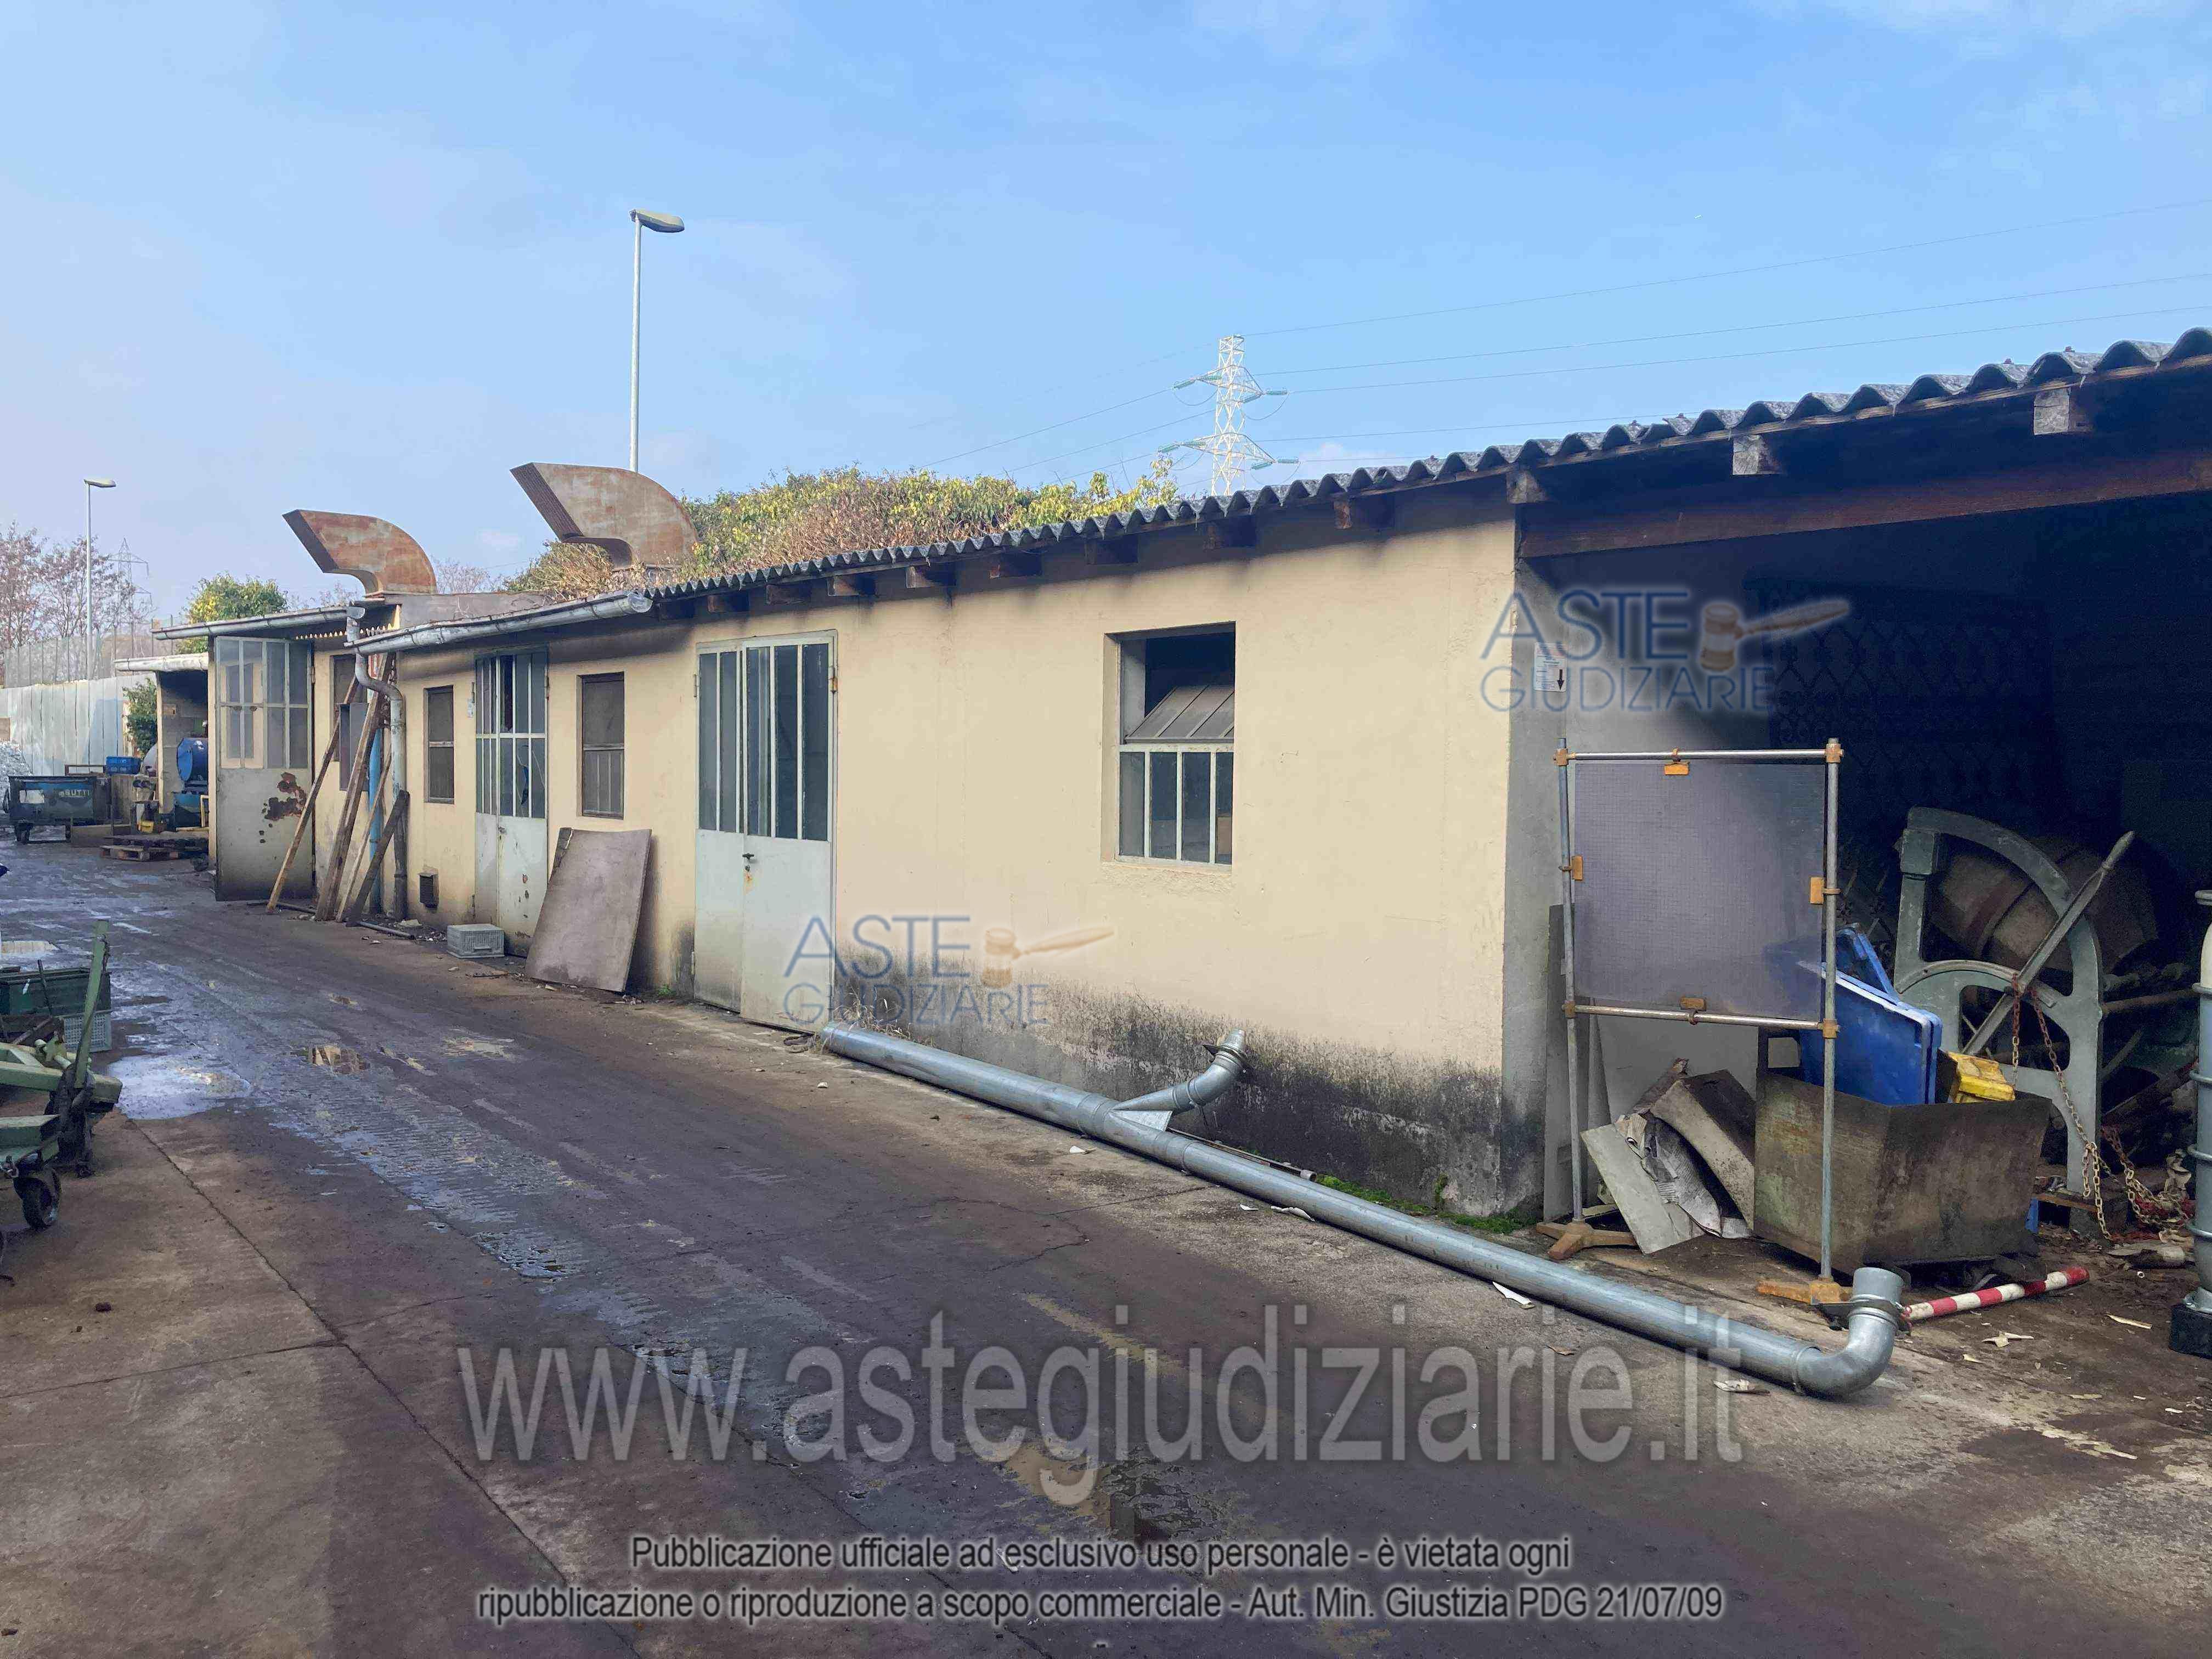
Photo of the lot: Immobile industriale in Pontirolo Nuovo

Photos © astegiudiziarie.it

Area price ranges · OMI, Agenzia delle Entrate

all property types in the area (OMI · Agenzia delle Entrate)
Property type€/m² (min–max)
abitazioni civili900–1,150
abitazioni di tipo economico750–900
box520–640
magazzini290–415
negozi900–1,400
uffici1,100–1,400
ville e villini1,250–1,550

What you are buying

CADASTRE
Sheet 9 · parcel 994, 996, 5843 · sub 701, 702, 703, 704
1,456 m²online sale

Area, cadastral details and compliance are read automatically from the documents of the procedure: the official valuation report prevails.

Risks

HIGH IMPACT

There is a tenancy in place

Check whether the lease is binding on the buyer.

MEDIUM IMPACT

Works to be regularised

Mancano fine lavori e/o agibilità per alcune pratiche edilizie (es. CE 1732/91, DIA 17/02); appartamento del custode non completato; alcuni…

Original description · from the source, in Italian

piena proprietà 1) capannone e annessa palazzina di rappresentanza su tre piani fuori terra e un interrato, con uffici, abitazione del custode e magazzino, bagni e spogliatoi di servizio al capannone adiacente e comunicante. capannone. locali accessori di servizio in costruzione separata. cortile esclusivo su tre lati al piano terra 2) capannone ad uso produttivo con accessori, pensilina/passaggio con tettoia coperta- locali accessori di servizio - due aree esclusive al piano terra- cabina elettrica

On the map

open the full map (cadastre, risks, constraints) ↗ · Cadastral map of Pontirolo Nuovo

Documents and bidding

  • Court orderdelega sn 487-25.pdf · 1.2 MB
    Download
  • Notice of saleI Bando asincrona telematica 487-2025.pdf · 361 KB
    Download
  • Floor plan1a-planimetria catastale 994 703.pdf · 24 KB
    Download
  • Floor plan1b-planimetria catastale 994 704.pdf · 18 KB
    Download
  • Floor plan1c-planimetria catastale 996 701.pdf · 15 KB
    Download
  • AppraisalPERIZIA PRIVACY 487-25.pdf · 2.0 MB
    Download
  • Photograph27.Palazzina spogliatoi.jpg · 545 KB
    Download
  • Floor planplanimetria schema generale.pdf · 170 KB
    Download
  • Floor planplanimetria primo capannone part.994 703.pdf · 158 KB
    Download
  • Floor planplanimetria secondo capannone part.994 702.pdf · 100 KB
    Download
  • Floor planplanimetrie palazzina di rappresentanza.pdf · 107 KB
    Download
  • Photograph26.Palazzina spogliatoi.jpg · 398 KB
    Download
  • Photograph28.Palazzina spogliatoi.jpg · 316 KB
    Download
  • Photograph33.salette servizio capannone.jpg · 571 KB
    Download
  • Photograph34.salette servizio capannone.jpg · 442 KB
    Download
  • Photograph35.salette servizio capannone.jpg · 580 KB
    Download
  • Photograph30.Palazzina ab. custode.jpg · 255 KB
    Download
  • Photograph31.Palazzina ab. custode.jpg · 530 KB
    Download
  • Photograph32.Palazzina ab. custode.jpg · 538 KB
    Download
  • Photograph36.salette servizio capannone.jpg · 333 KB
    Download
  • Photograph38.capannone.jpg · 500 KB
    Download
  • Photograph40.capannone.jpg · 815 KB
    Download
  • Photograph41.capannone.jpg · 383 KB
    Download
  • Photograph43.capannone.jpg · 844 KB
    Download
  • Photograph44.capannone.jpg · 638 KB
    Download
  • Photograph45.locali servizio.jpg · 597 KB
    Download
  • Photograph46.locali servizio esterni.jpg · 751 KB
    Download
  • Photograph48.esterni.jpg · 754 KB
    Download
  • Photograph37.capannone.jpg · 726 KB
    Download
  • Photograph39.capannone.jpg · 673 KB
    Download
  • Photograph42.capannone.jpg · 793 KB
    Download
  • Photograph43.capannone.jpg · 844 KB
    Download
  • Photograph47.pensilina.jpg · 974 KB
    Download
  • Photograph49.esterni.jpg · 1.2 MB
    Download
  • Photograph50.esterni.jpg · 1.8 MB
    Download
  • Photograph51.secondo capannone.jpg · 728 KB
    Download
  • Photograph52.secondo capannone.jpg · 799 KB
    Download
  • Photograph53.secondo capannone.jpg · 682 KB
    Download
  • Photograph60.secondo capannone locali P1.jpg · 493 KB
    Download
  • Photograph54.secondo capannone locali.jpg · 628 KB
    Download
  • Photograph55.secondo capannone locali.jpg · 718 KB
    Download
  • Photograph56.secondo capannone locali PT.jpg · 663 KB
    Download
  • Photograph57.secondo capannone locali PT.jpg · 487 KB
    Download
  • Photograph58.secondo capannone locali P1.jpg · 448 KB
    Download
  • Photograph59.secondo capannone locali P1.jpg · 470 KB
    Download

The documents (valuation report, notice of sale, court orders) come from the Portale delle Vendite Pubbliche, the official register of the Ministry of Justice. Floor plans and the bid form are on the source page ↗.

Mortgages, attachments and registered deeds are in the property registers, not in the cadastre: you check them with a mortgage search (ispezione ipotecaria); if you need a document with evidential value there is the mortgage certificate (certificato ipotecario).

Sale on 16 December at 15:00 · deposit by 15 December

¹ request under art. 560(5) of the Italian Code of Civil Procedure; the Ministry of Justice form opens on the right lot  ·  the official notice of sale prevails